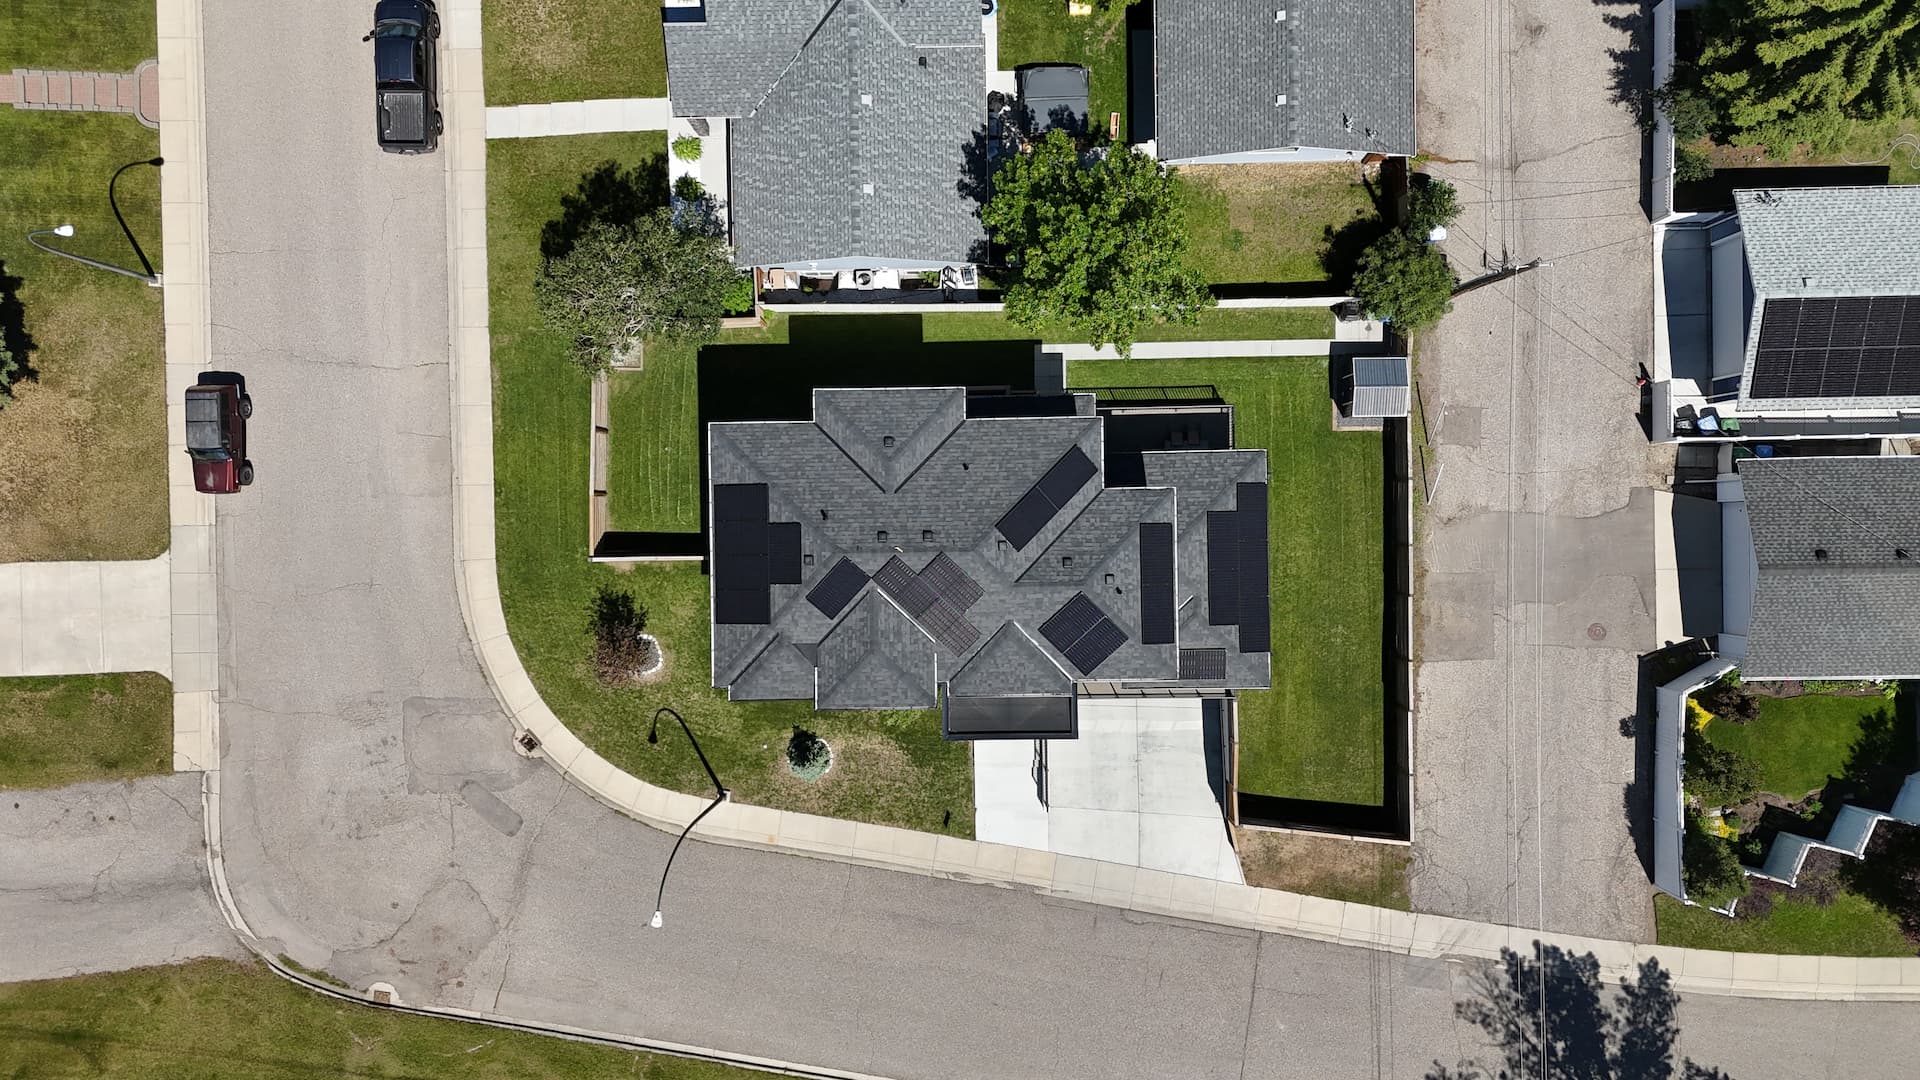
This 21-panel, 10.61 kW system was designed to work with the home's clean architectural lines, not around them. Every panel's position was planned in advance using our design platform, Aurora Solar, modeling the roof's actual sun exposure before a single panel went up. What makes this install genuinely notable: the final system matches that original design precisely, same panel count, same layout, same placement, exactly as modeled from day one.
Designed Before It Was Built
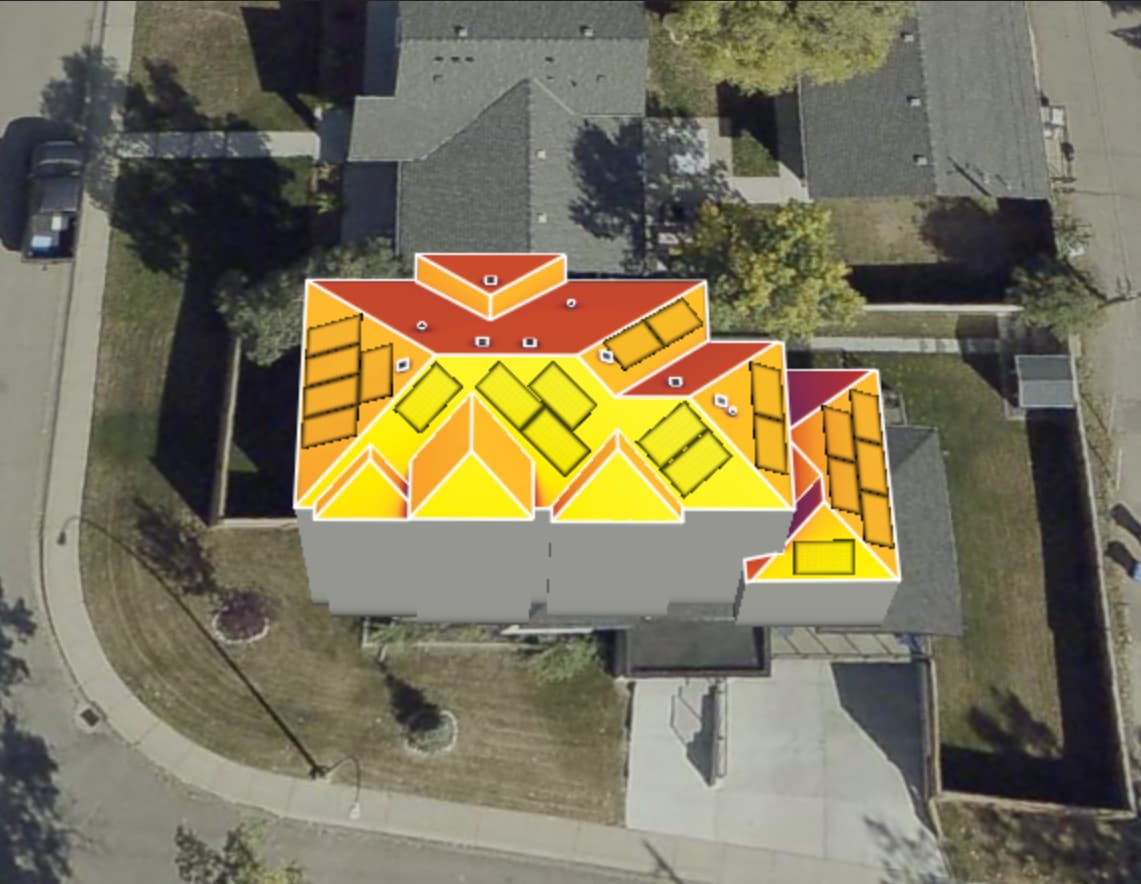
Before installation, every roof surface gets mapped in Aurora Solar to show exactly how much sunlight each section actually receives throughout the year. This image is that modeling itself: warmer colors, yellow and orange, mark the roof's strongest solar potential, where the sun hits most consistently, while darker, cooler tones mark areas that would produce meaningfully less. Panel placement follows this mapping directly, which is exactly why the finished layout matches the original design so closely.
From Design to Reality
Ready for Your Solar Project?
Let's create a custom solar solution for your property